
Why Does Dynamic Balancing Matter for Axle Shafts?
Why Does Dynamic Balancing Matter for Axle Shafts?
Dynamic balancing verifies that an axle shaft’s rotating mass is centered on its true axis at speed. For bulk aftermarket procurement, it reduces vibration, protects CV joints and wheel bearings, limits warranty claims, and…
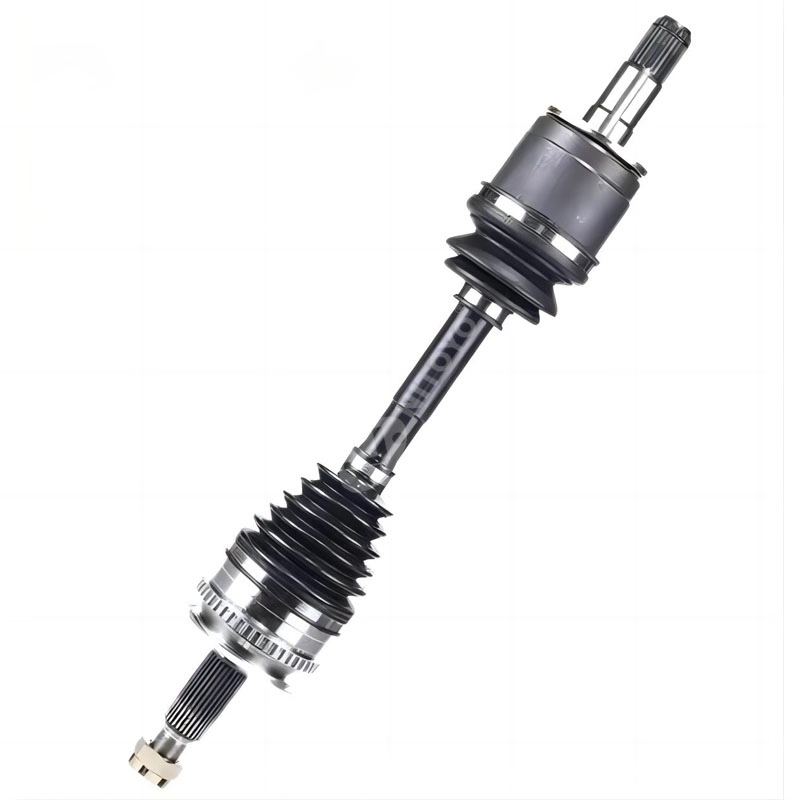
Dynamic balancing verifies that an axle shaft’s rotating mass is centered on its true axis at speed. For bulk aftermarket procurement, it reduces vibration, protects CV joints and wheel bearings, limits warranty claims, and helps preserve vehicle refinement. The right requirement is not “zero imbalance,” but a documented residual-unbalance limit matched to shaft geometry, mass, and operating speed.
Eliminating Axle Shaft Vibration
Part of the Wheel Bearings, Hubs and CV Axles Guides.
What Is Dynamic Balancing for an Axle Shaft?
Dynamic balancing is a two-plane test that spins a shaft assembly and measures both the amount and angular location of residual unbalance. The machine then identifies where material must be removed or added so the rotating mass axis aligns closely with the shaft’s functional rotation axis.
Static balancing answers only one question: does the part have a heavy side when it is stationary? That can be useful for short, disc-like rotors, but it misses couple unbalance. Couple unbalance occurs when one end of a long shaft is heavy at one angle and the other end is heavy 180 degrees away. The part may sit acceptably in a static fixture yet create a bending moment once it rotates.
For an aftermarket CV axle, the functional assembly includes more than the bar itself:
-
The shaft tube or solid bar
-
Inner and outer CV joint housings
-
Cage, race, balls, grease, and boot clamps
-
Tone ring or reluctor wheel, where fitted
-
Damper mass, if specified by the vehicle design
-
Splined ends, threads, and retaining hardware
In our production runs, we have seen an axle bar that was dimensionally excellent fail balance after final assembly because a boot clamp was clocked inconsistently. A clamp weighing only a few grams is rarely a concern on a low-speed application. At a large effective radius and several thousand revolutions per minute, however, it can become a repeatable vibration source.
Dynamic balancing does not mean an assembly has literally “zero counterweight deviation.” Zero is not a practical manufacturing state. Every measuring system has resolution limits, every component has production variation, and every correction process has a tolerance. The procurement goal is controlled, traceable residual unbalance within a specified limit.
Why Does Residual Unbalance Become Costly at Speed?
Residual unbalance creates a centrifugal force that rises with the square of rotational speed. Doubling shaft speed creates roughly four times the unbalance force, which is why a part that feels smooth at 1,000 rpm can become objectionable at 3,000 rpm.
The basic relationship is:
Where mm is the unbalanced mass, rr is its radius from the rotational axis, and ω\omega is angular speed. The formula explains why mass distribution matters more than total part weight.
For example, 5 grams of effective imbalance at a 40 mm radius generates approximately 79 N of rotating force at 3,000 rpm. That is comparable to repeatedly applying an 8 kg force sideways through the rotating system. The vehicle does not experience this as one steady push; it experiences it as a rotating excitation that can pass into the hub, suspension, steering wheel, floor, or driveline.
The difficult cases are not always the visibly poor shafts. A shaft can pass spline fit, plunge travel, hardness, and visual inspection while producing a complaint only between 85 and 110 km/h. That speed window is where dealers lose time: tires may be replaced, wheels may be rebalanced, and alignment may be checked before the axle is suspected.
For Mr. Fast, dynamic-balance control should therefore be treated as a warranty-prevention measure rather than a decorative production step.
How Do Factories Test Shafts at Thousands of RPM?
Factories use horizontal dynamic balancing machines with two support stations, precision sensors, a phase-reference system, and software that converts vibration signals into correction instructions. The shaft is mounted through datum-controlled tooling, accelerated to a validated test speed, measured in two planes, corrected, and retested before release.
A well-run process starts before the machine turns. Operators first inspect for bent splines, damaged threads, missing clamp ears, boot interference, incorrect grease quantity, and incorrect joint orientation. Balancing a defective assembly is not quality control; it is merely measuring a defect more accurately.
The normal sequence looks like this:
-
The operator scans the work-order barcode and confirms the correct part-family program.
-
Dedicated fixtures locate the shaft on functional datums rather than on cosmetic surfaces.
-
The balancing machine spins the unit and records magnitude and phase at the inboard and outboard correction planes.
-
Software calculates a correction amount and angular position.
-
The station removes material, welds an approved correction tab, or rejects the unit when the required correction exceeds the allowed window.
-
The completed shaft receives a verification spin and a pass/fail record linked to its lot.
The “thousands of rpm” claim needs practical context. Some production machines spin axle assemblies in the low-thousands of rpm, while others use lower machine speeds and mathematically resolve the unbalance signal. The correct test speed depends on rotor stiffness, fixture design, part length, safety guarding, and the machine’s validated correlation to vehicle performance. A higher spin speed is not automatically a better test.
Based on years of handling bulk orders, the fixture is often the hidden weak point. If the arbor has runout, if the spline locator is worn, or if the operator clamps against a non-functional shoulder, the machine may repeatedly “correct” the fixture error into the customer’s axle. We recommend a documented master-part check at shift start and after any fixture collision.
Which Balance Specifications Should Buyers Put in RFQs?
Buyers should specify the assembly condition, correction planes, maximum residual unbalance, balance grade or customer limit, test-speed basis, correction method, and record-retention requirement. An RFQ that merely says “dynamically balanced” leaves too much room for suppliers to test different conditions and claim compliance.
A usable specification must distinguish a bare shaft from a finished axle. A bar balanced before joint assembly is not equivalent to a complete CV axle balanced with both joints, boots, clamps, grease, tone ring, and any tuned damper installed.
For reference, balance requirements are often expressed through ISO-style balance grades, but the grade alone is incomplete. The permissible residual unbalance depends on rotor mass and operating speed. A supplier should convert the agreed requirement into a measurable per-part limit rather than simply printing “G16” on an inspection sheet.
For high-volume sourcing, request capability evidence rather than a single favorable test report. Ask for at least 30 consecutive results from normal production, including the average, range, maximum, rejection rate, and reasons for rejection. One hand-selected sample can look perfect. A production distribution reveals whether the process is genuinely controlled.
Mr. Fast can help buyers convert vehicle and application requirements into practical receiving criteria, especially when an OE drawing is unavailable but the target vehicle behavior is known.
How Does Dynamic Balancing Differ From Runout Control?
Dynamic balancing controls rotating mass distribution, while runout control measures geometric deviation as the shaft rotates. Both matter, but neither replaces the other. A straight-looking shaft can be dynamically unbalanced, and a well-balanced assembly can still have excessive spline, flange, or shaft runout.
Runout is usually checked with dial indicators, probes, or automated gauges at selected journal or shaft locations. It may result from bar straightness, forging distortion, spline machining error, heat-treatment movement, or handling damage. Dynamic balance detects force and phase during rotation; it does not diagnose every geometric source of that force.
Here is an important factory-floor lesson: never use aggressive straightening after final balance without a defined revalidation step. Press-straightening changes residual stress and shifts mass distribution. In a previous production issue, a supplier corrected runout after balancing to improve visual gauge results. The shafts then passed runout but created a new balance spread. The right sequence is generally straighten, verify runout, complete final assembly, balance, and perform final verification.
For solid axle bars, modest correction by controlled drilling in a non-critical area can be effective. For hollow tubes, aggressive drilling can reduce wall thickness and create stress concentration. For CV axle assemblies, correction options are further limited by boot clearance, corrosion protection, fatigue zones, and rotating-clearance envelopes.
A strong control plan measures both properties independently and defines what happens when they conflict. If a part needs an unusually large balance correction, do not automatically correct it. Investigate bent material, joint mismatch, excess grease, fixture error, or a mislocated tone ring first.
When Should a Bulk Buyer Audit the Balancing Process?
A buyer should audit dynamic balancing during supplier qualification, first-article approval, any design or tooling change, after recurring vibration claims, and at planned intervals for high-volume programs. The audit should observe actual production parts—not only a demonstration unit prepared for visitors.
The most revealing audit moment is the transition between part numbers. Watch whether the operator changes fixtures, selects the correct program, verifies tooling, and prevents a previous model’s correction parameters from being used on a new axle family. Similar-looking shafts can differ in length, joint mass, damper position, or permitted correction locations.
Ask to see the following evidence:
-
Machine calibration and master-rotor verification records
-
Fixture maintenance history and runout checks
-
Program access controls and revision history
-
Reject-bin handling and rework authorization
-
Balance charts from several ordinary production shifts
-
Final audit results after packaging or damper installation
-
Field-return teardown records where vibration was alleged
In bulk procurement, packaging deserves more attention than it receives. A carefully balanced axle can be damaged in transit when shafts are stacked metal-to-metal or when a heavy joint is unsupported. We have seen boot clamps shift and threaded ends deform after container movement, producing complaints that appeared to be manufacturing defects. Require shaft separators, joint supports, corrosion protection, and carton drop validation appropriate to the shipment route.
Mr. Fast emphasizes that the balancing record is only useful if the delivered part remains in the same condition as the tested part.
Can Buyers Verify Balance Quality Without a Factory Machine?
Buyers cannot duplicate a production dynamic-balance measurement with a simple workshop test, but they can build a practical verification system. Use incoming visual checks, runout measurement, controlled road tests, independent laboratory testing, and warranty-data analysis to identify supplier variation early.
A receiving inspection should not try to balance every shaft. Instead, use risk-based sampling. Increase sample size after supplier changes, new tooling, new joint sources, packaging modifications, or a rise in vibration-related returns. Check packaging integrity first, then inspect boot clamp position, damper location, joint articulation, spline condition, and visible correction features.
For technical disputes, send complete assemblies—not stripped shafts—to an independent balancing laboratory. Provide the installed orientation, vehicle application, complaint speed range, and any related components. The laboratory needs to know whether the part was tested as a front CV axle, rear half shaft, propeller shaft, or a component used in another rotating system.
Vehicle testing also requires discipline. A vibration at road speed may originate from wheel/tire radial force variation, bent rims, hub runout, engine mounts, propeller shafts, transfer-case angles, or axle imbalance. A useful test plan changes one variable at a time. Replace the suspect axle with a known-good comparison part, repeat at the complaint speed, and record vibration amplitude where possible.
What Are Mr. Fast Expert Views?
Mr. Fast Expert Views
“The most expensive balance defect is usually not the one that fails the balancing machine. It is the part that passes a loosely defined test but fails in the vehicle because the supplier balanced a bare shaft, used worn fixtures, or allowed post-balance assembly changes. For bulk orders, we focus on finished-assembly testing, fixture discipline, traceable data, and correction limits that protect fatigue life. A balance certificate without these controls is paperwork, not assurance.”
The most reliable purchasing decision combines engineering limits with process visibility. Require the supplier to show how a correction is made, not merely how a passing result is printed. If material is removed, confirm the location, depth limit, burr-control method, corrosion treatment, and fatigue validation. If weight is added, confirm attachment security, heat effect, and clearance throughout suspension travel.
Cost pressure can tempt a supplier to skip final assembly balancing, widen a reject limit, or rework large corrections repeatedly. These choices may reduce unit cost by a small amount while multiplying diagnostic labor and warranty expense later. For a distributor, preventing even a small number of repeat vibration claims often offsets the cost of a more robust balance-control program.
How Can Procurement Teams Reduce Axle-Related Claims?
Procurement teams reduce claims by buying a validated finished assembly, defining measurable balance and runout criteria, auditing the actual process, preserving traceability, and protecting the part during shipment. The objective is consistent vehicle behavior across every production lot, not one excellent approval sample.
Use this action plan:
-
Define the vehicle application, maximum relevant shaft speed, finished assembly condition, and approved correction zones.
-
Require two-plane dynamic balancing after all rotating components are installed.
-
Set a residual-unbalance requirement that the supplier converts into per-part acceptance values.
-
Require runout checks before final balance and revalidation after any straightening or rework.
-
Review normal production capability data, not only first-article reports.
-
Audit fixtures, master-part checks, program controls, reject handling, and traceability.
-
Validate transport packaging so balance-critical features arrive unchanged.
-
Track warranty returns by part number, lot, vehicle, speed range, and measured root cause.
The strongest aftermarket axle program is built around repeatability. Dynamic balancing is not an optional finishing touch for high-speed applications; it is a controlled manufacturing process that connects component geometry, assembly discipline, vehicle comfort, and long-term durability. Choose suppliers that can demonstrate this chain clearly, and insist that every bulk shipment preserves it from machine to vehicle.
What Are Common Dynamic Balancing FAQs?
Does every aftermarket CV axle need dynamic balancing?
Not every design has the same sensitivity, but complete assemblies used at meaningful road speeds should be evaluated for dynamic balance. Long shafts, heavy joints, dampers, high-speed applications, and tight NVH expectations create the strongest need for documented two-plane control.
Can a wheel balance correct an axle shaft imbalance?
No. Wheel balancing corrects the wheel-and-tire assembly at the hub. It cannot correct a residual unbalance or couple unbalance located in the axle shaft and CV joint assembly behind the wheel.
Is a larger correction weight always a sign of a defective axle?
Not always, but it requires investigation. A large correction may indicate normal component variation, yet it can also reveal fixture runout, a misassembled joint, excess grease, a bent shaft, or an incorrect component. Define a maximum correction threshold that triggers review.
Does balancing at a lower machine speed make the result invalid?
No. A validated balancing machine can accurately measure at a lower test speed if its sensors, fixtures, calibration, and correlation are appropriate. The essential requirement is repeatable detection of residual unbalance and a specification linked to the axle’s intended service conditions.
What documents should accompany a bulk axle order?
Request the approved drawing or specification, material and heat-treatment records where applicable, balance and runout requirements, lot traceability, inspection reports, packaging specification, change-control commitments, and a defined response process for vibration-related warranty claims.
Related articles
 Before You Reset a Check Engine Light, Check Diagnostic and Readiness StatusKnowledge
 Exhaust Manifold Gasket Orientation: When the Metallic Face MattersKnowledge
 Exhaust Clamps: Choose for the Pipe Joint, Not Diameter AloneKnowledge
 Brake Light Switch Replacement: Check the Adjuster Design Before Handling ItKnowledge

