
How Shock Absorber Mounting Style Changes the Way Length Is Measured
How Shock Absorber Mounting Style Changes the Way Length Is Measured
A shock absorber does not have one self-explanatory “overall length.” The useful installed length runs between defined mounting datums, and those datums change with the ends of the shock. An eye is commonly measured…
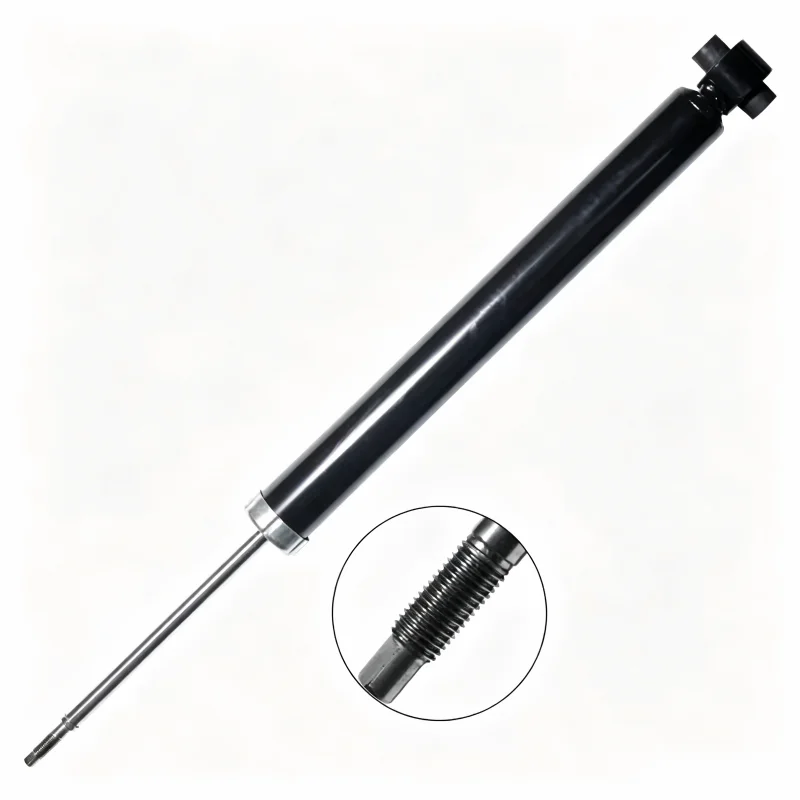
This is why two inspectors can measure the same shock and report different values without either moving the part. One includes the threaded tip; another stops at the shoulder. One measures to the outside of an eye; another uses its centerline. Until the endpoints are named, the numbers cannot settle a fitment dispute.

Part of the Shock Absorbers and Struts Guides.
Start at the point that locates the shock on the vehicle
An eye mount is located by the bolt or pin through its sleeve. Measuring from the outer rubber diameter adds material that sits around the joint but does not define the distance between vehicle mounts. For an eye-to-eye shock, the most reproducible installed length is therefore usually centerline to centerline.
KYB’s measurement guide illustrates three common combinations: eye center to stud shoulder, eye center to eye center, and stud shoulder to stud shoulder. These are strong identification conventions for the mount types shown. If the exact product drawing defines another datum, that drawing controls the sample comparison.
A stud tip is visible but often not the endpoint
The threaded portion exists to secure nuts, washers and bushings. Its exposed length can change with thread design or supplied hardware without moving the surface that locates the installed assembly. Measuring to the thread tip can therefore make two functionally comparable shocks appear different.
Record the stud separately: diameter, usable thread, shoulder shape and the order of supplied washers and bushings. Those details affect whether the mount can be assembled, but they should not silently alter the main length field.
An eye needs more than its centerline
Two eye mounts with the same center-to-center length may use different sleeve inside diameters or widths. One may use a plain rubber bushing, another a bonded metal sleeve, and another a bar pin. KYB’s mount-identification examples distinguish eye and sleeve forms and include dimensions such as sleeve inside diameter and width.
For a useful sample record, capture:
- eye sleeve inside diameter;
- overall sleeve or bushing width at the clamped interface;
- eye orientation relative to the shock body;
- bar-pin bolt spacing and rotation where present;
- any offset between the eye and body centerline.
Forks and brackets turn one dimension into a small drawing
A fork mount can share the same nominal shock length with another part while differing in clear width, hole diameter, offset or angular orientation. Measuring to the outside edge of the fork is not enough because the vehicle may locate the joint at a bolt centerline or mounting face.
Mark the controlling datum on a side-view photograph. Add a second view showing fork width and hole locations. If a welded hose or wire bracket is present, record its position separately; it can make a visually similar left/right or application variant non-interchangeable.
Choose the measurement method before moving the rod
Extended and compressed lengths must use the same endpoints. Define the upper and lower datums first, then follow the product maker’s method and safe equipment requirements. Gas pressure, internal rebound components or external stops can affect how a sample behaves. A warehouse worker should not force a sealed shock to an assumed endpoint to reproduce an online number.
For incoming inspection, a manufacturer drawing is preferable. If physical measurement is required, photograph the tool position, shock identity and state. Record whether the value came from a supplied data sheet or an actual sample; do not combine them in one field.
How to resolve a catalog disagreement
| Difference | First question | Possible explanation |
|---|---|---|
| Values differ by the stud length | Did one source measure to the tip? | Different endpoint convention |
| Inch and millimeter values nearly agree | Which value is original? | Rounded conversion |
| Length agrees but shock will not mount | Do sleeve, fork and bracket dimensions match? | Mounting geometry mismatch |
| Every dimension appears close | Does the current application catalog select the part? | Identification match without application proof |
Retain the source value and show conversions as calculations. A converted 17.9 inches should not later be stored as if 455 mm were the manufacturer’s original nominal value.
Dimensions identify a candidate; they do not select damping
KYB explicitly states that its dimensional information is not an application guide and that choosing a shock also requires the correct performance characteristics. A part can bolt into the available space while using damping, internal stops or construction unsuitable for the vehicle.
That boundary matters when buyers search a universal dimension table. Length and mounts can narrow a candidate list or reject an obvious mismatch. The current application catalog and vehicle configuration must make the selection.
Questions about shock measurement
Should the dust cover be included in the length?
Not unless the controlling drawing uses it as a datum. Protective covers and body ends generally do not define the distance between vehicle mounting points.
Can a tape measure identify a replacement shock?
It can provide a rough lead, but centerlines, shoulders and attachment geometry need more precise, documented measurement. It cannot prove the damping application.
What if the old shock is damaged or bent?
Use its label and mount type as evidence, but do not copy distorted dimensions into a new specification. Retrieve the vehicle application and a controlled drawing.
Are upper and lower eye measurements interchangeable?
No. Record each end independently. Sleeve diameter, width, orientation and offset can differ.
A trustworthy shock measurement lets another person place the tool at the same two points and obtain a comparable result. Once those points and the complete mount geometry are defined, length becomes useful evidence instead of a misleading number.
Related articles
 Before You Reset a Check Engine Light, Check Diagnostic and Readiness StatusKnowledge
 Exhaust Manifold Gasket Orientation: When the Metallic Face MattersKnowledge
 Exhaust Clamps: Choose for the Pipe Joint, Not Diameter AloneKnowledge
 Brake Light Switch Replacement: Check the Adjuster Design Before Handling ItKnowledge

